
Projects | Edgewood Tahoe
Our Engineering Projects
Edgewood Tahoe provides integrated engineering services for developers, consultants, contractors, and specialist subcontractors. Our service portfolio is organized into three main divisions, covering technical drawings and calculations, advanced engineering and contractual support, and integrated design services. Whether your project requires a specific engineering task or a coordinated multidisciplinary package, our services can be tailored to your requirements.
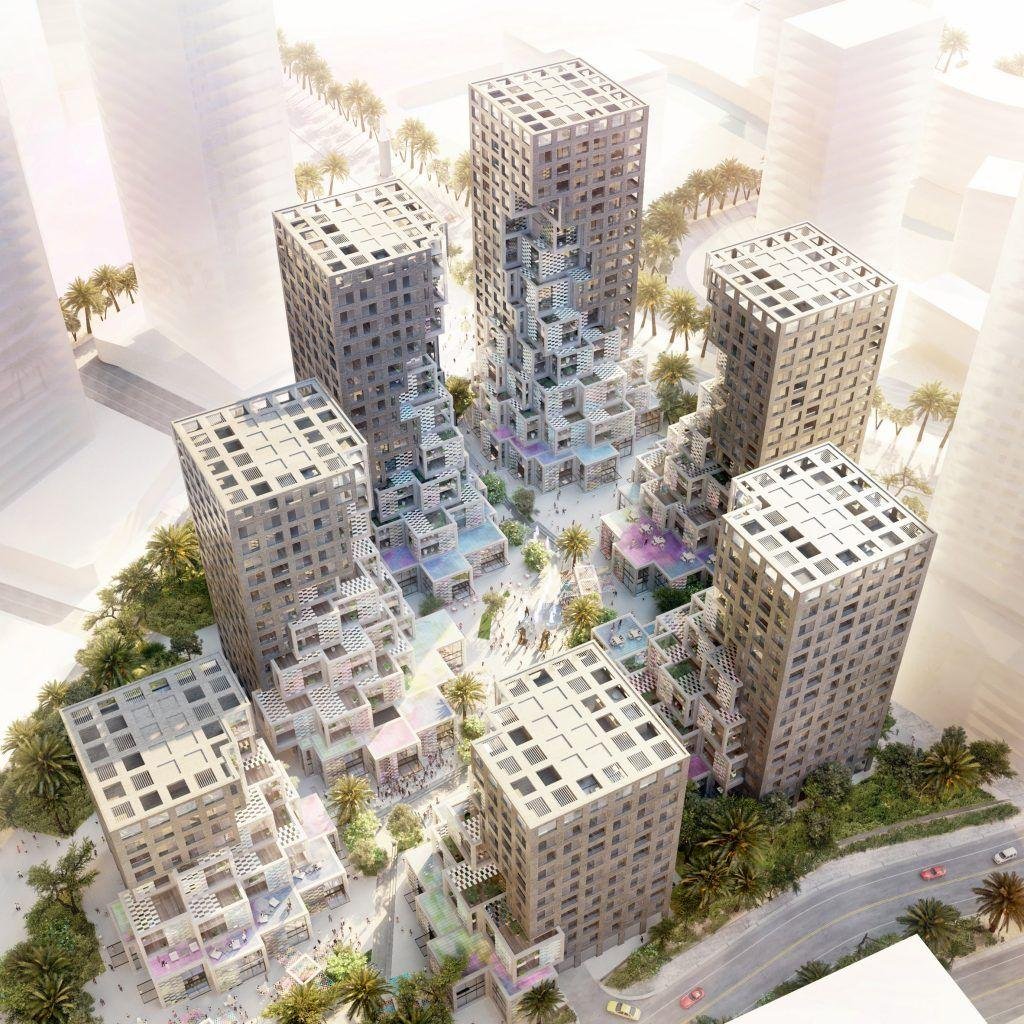
The District Market Towers — Al Reem Island
Edgewood Tahoe provided a complete façade engineering package for seven towers at The District Market on Al Reem Island, covering engineering calculations, detailed technical drawings, fabrication documentation, and BIM coordination. The project presentation identifies IMKAN Properties LLC as the client, CNTC (China's CNTC) as the main contractor, and MVRDV, Bjarke Ingels Group (BIG), and Dewan Architects as the project architects. Ramboll was identified as the lead consultant for the development. The documented façade engineering scope included detailed design calculation reports supporting the façade system engineering requirements. Detailed workshop drawings were prepared as part of the technical documentation package for the façade works. The scope also included fabrication drawings and assembly drawings to support the technical development and implementation of the façade system. BIM modeling submissions formed part of the engineering deliverables, providing digital project information for the façade package. BIM coordination was also included to support coordination of the façade engineering and associated project information across the seven-tower development.
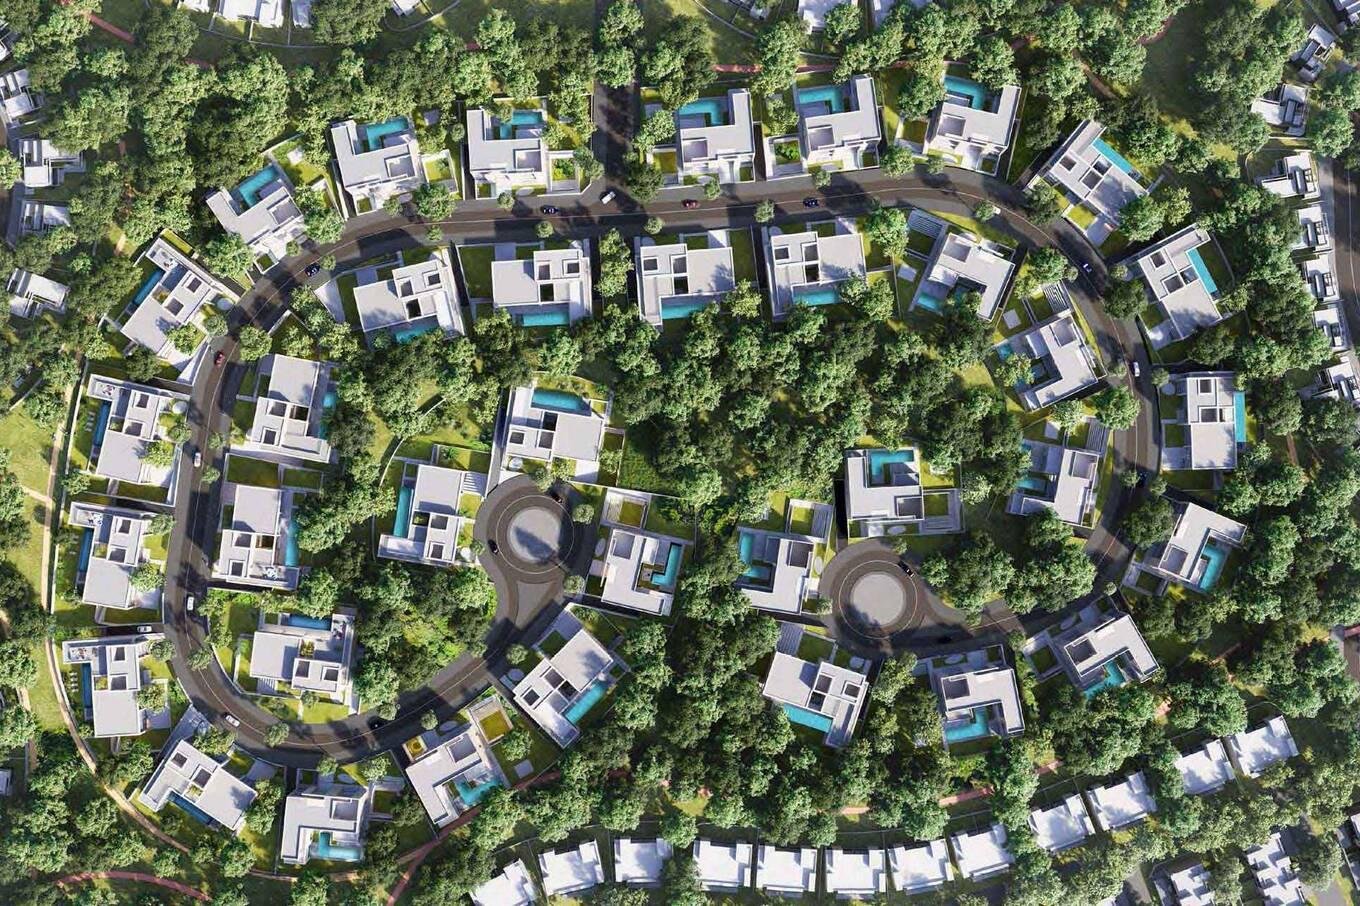
Masaar Developments
Edgewood Tahoe provided Extension of Time (EOT) claim services for Masaar Developments as documented in the project list. The assignment was specifically focused on EOT claim support as part of Edgewood Tahoe’s advanced engineering and contractual services. Extension of Time claims can form an important part of project contractual administration where delays and project events affect planned completion dates. Edgewood Tahoe’s wider claims and contractual capabilities include claims preparation and assessment, prolongation claims, variation claims, disruption claims, contractual case advice, and project assessment reports. These broader capabilities provide supporting expertise across technical, commercial, and contractual project matters. For Masaar Developments, however, the documented project scope specifically identifies EOT claim services rather than the wider range of claims services. The project demonstrates Edgewood Tahoe’s capability to provide focused contractual support for project time-related claims.
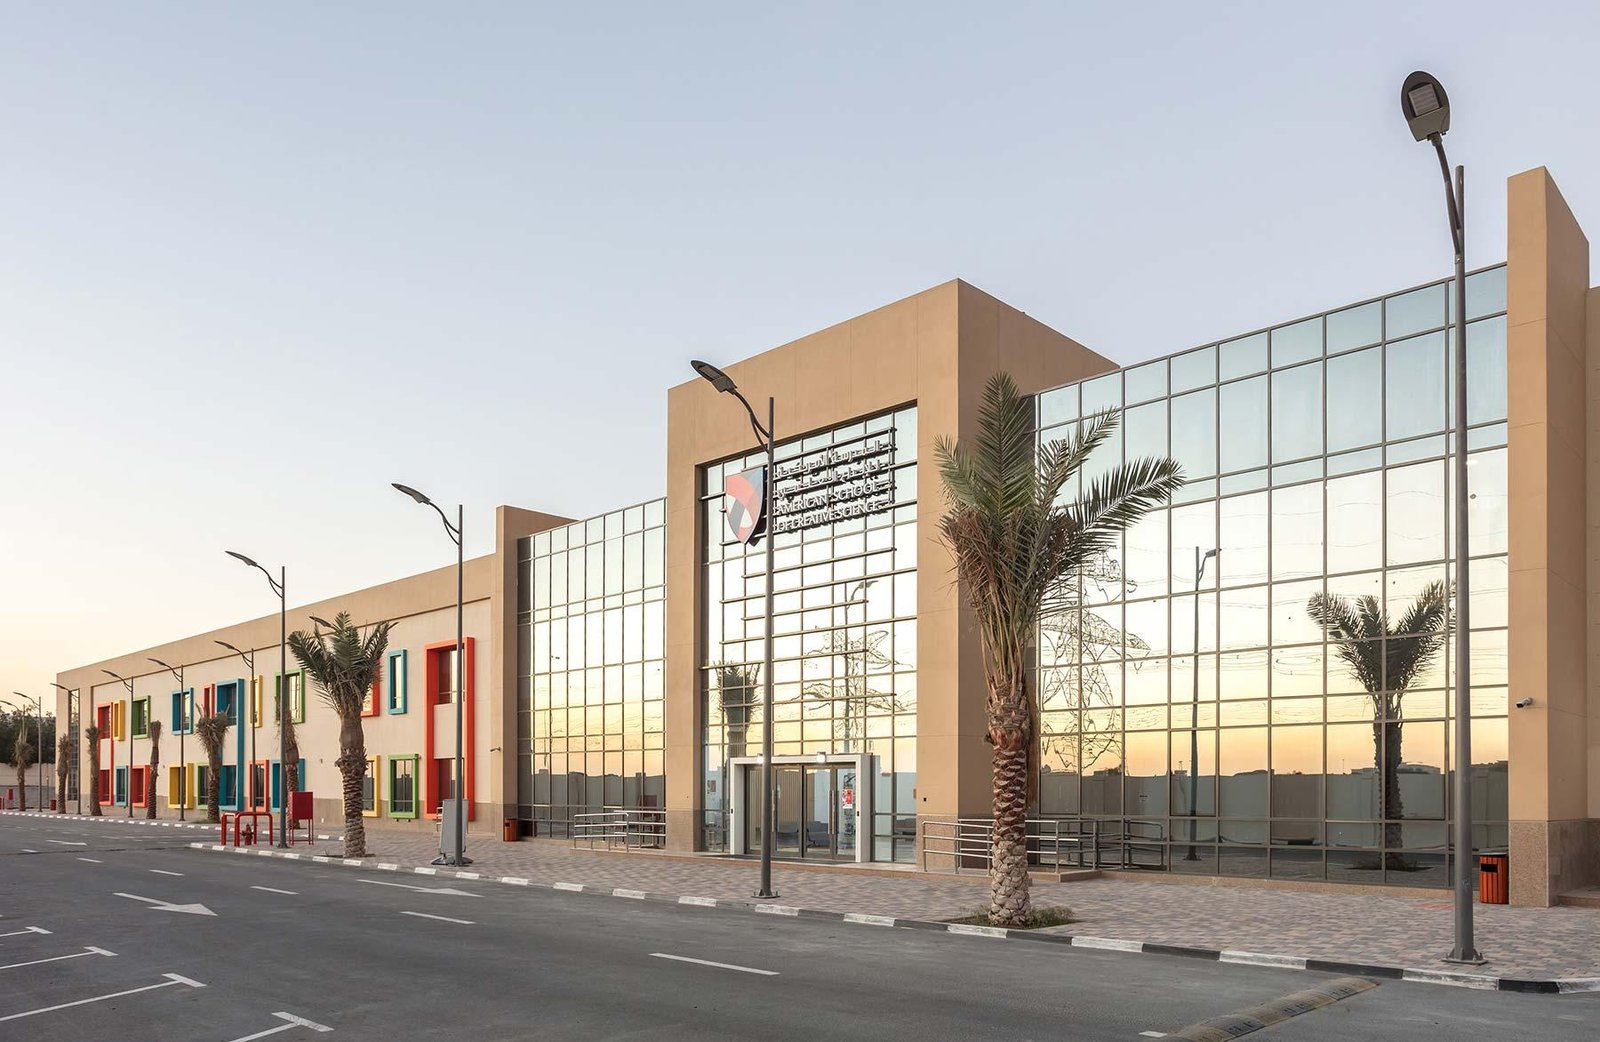
Maliha School — Phase 2
Edgewood Tahoe provided façade engineering services for Maliha School — Phase 2, with the documented assignment focused on detailed shop drawings and design calculation reports for the façade system. The project was undertaken for Sharjah Government — Sharjah Municipality Department of Public Works, with Leaders Forth Façade Division serving as the subcontractor. The engineering scope included the preparation of detailed façade shop drawings to document the requirements of the façade system. The assignment also covered façade system design calculation reports supporting the engineering documentation. The shop drawing package provided detailed technical documentation for the façade works and associated construction requirements. Design calculations were prepared as part of the documented engineering package for the specified façade system. The completed deliverables comprised detailed façade shop drawings and associated design calculation reports, providing the required technical documentation for the project façade works.
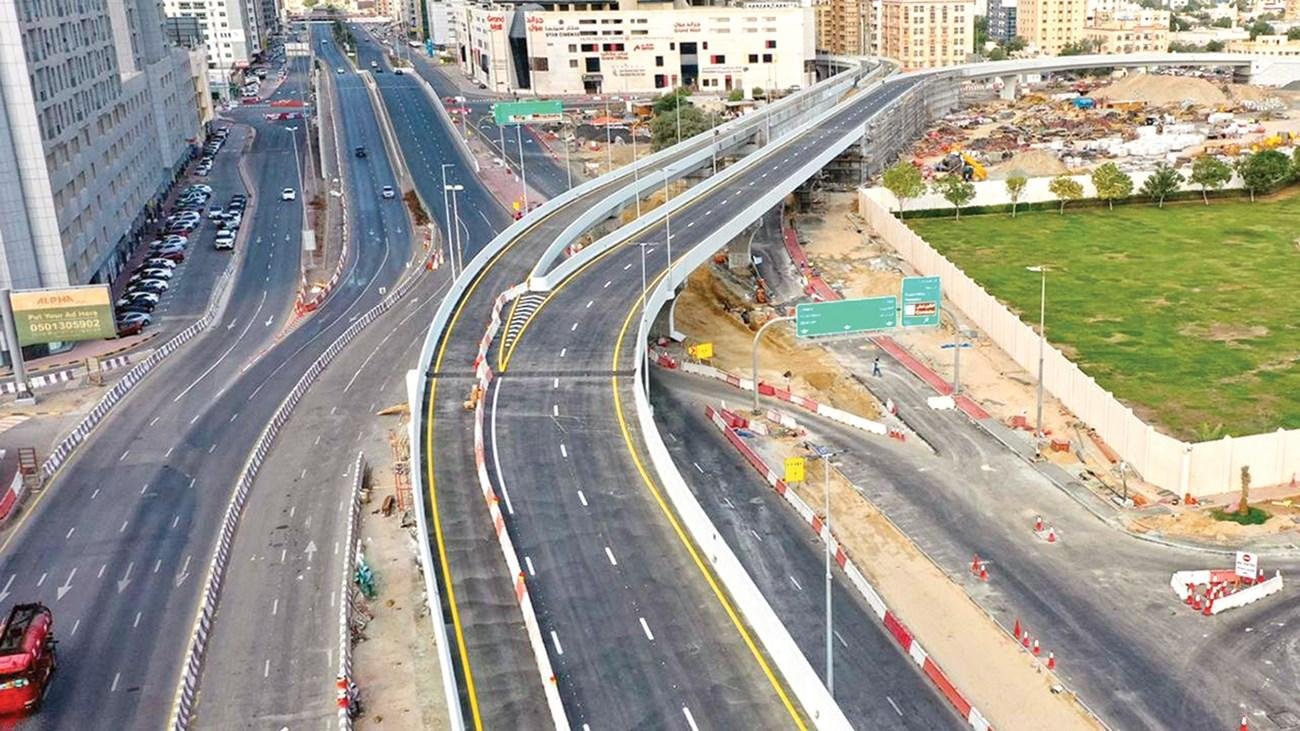
Al Talla Bridge — Sheikh Mohammed Bin Zayed Road, Ajman
Edgewood Tahoe provided foundation engineering services for tower crane installations associated with the Al Talla Bridge project on Sheikh Mohammed Bin Zayed Road in Ajman. The documented scope focused on reinforced concrete foundation engineering and design calculations for two tower crane foundation arrangements. The first arrangement comprised a reinforced concrete rectangular or square single foundation designed to support a tower crane installation. The second arrangement comprised a reinforced concrete undercarriage supported by four separate foundations. The engineering assignment included the preparation of two tower crane foundation design calculation reports covering the specified foundation configurations. Structural calculations were developed to document the engineering design of the reinforced concrete foundation arrangements. The completed engineering documentation supported the structural foundation requirements associated with the tower crane installations for the project.
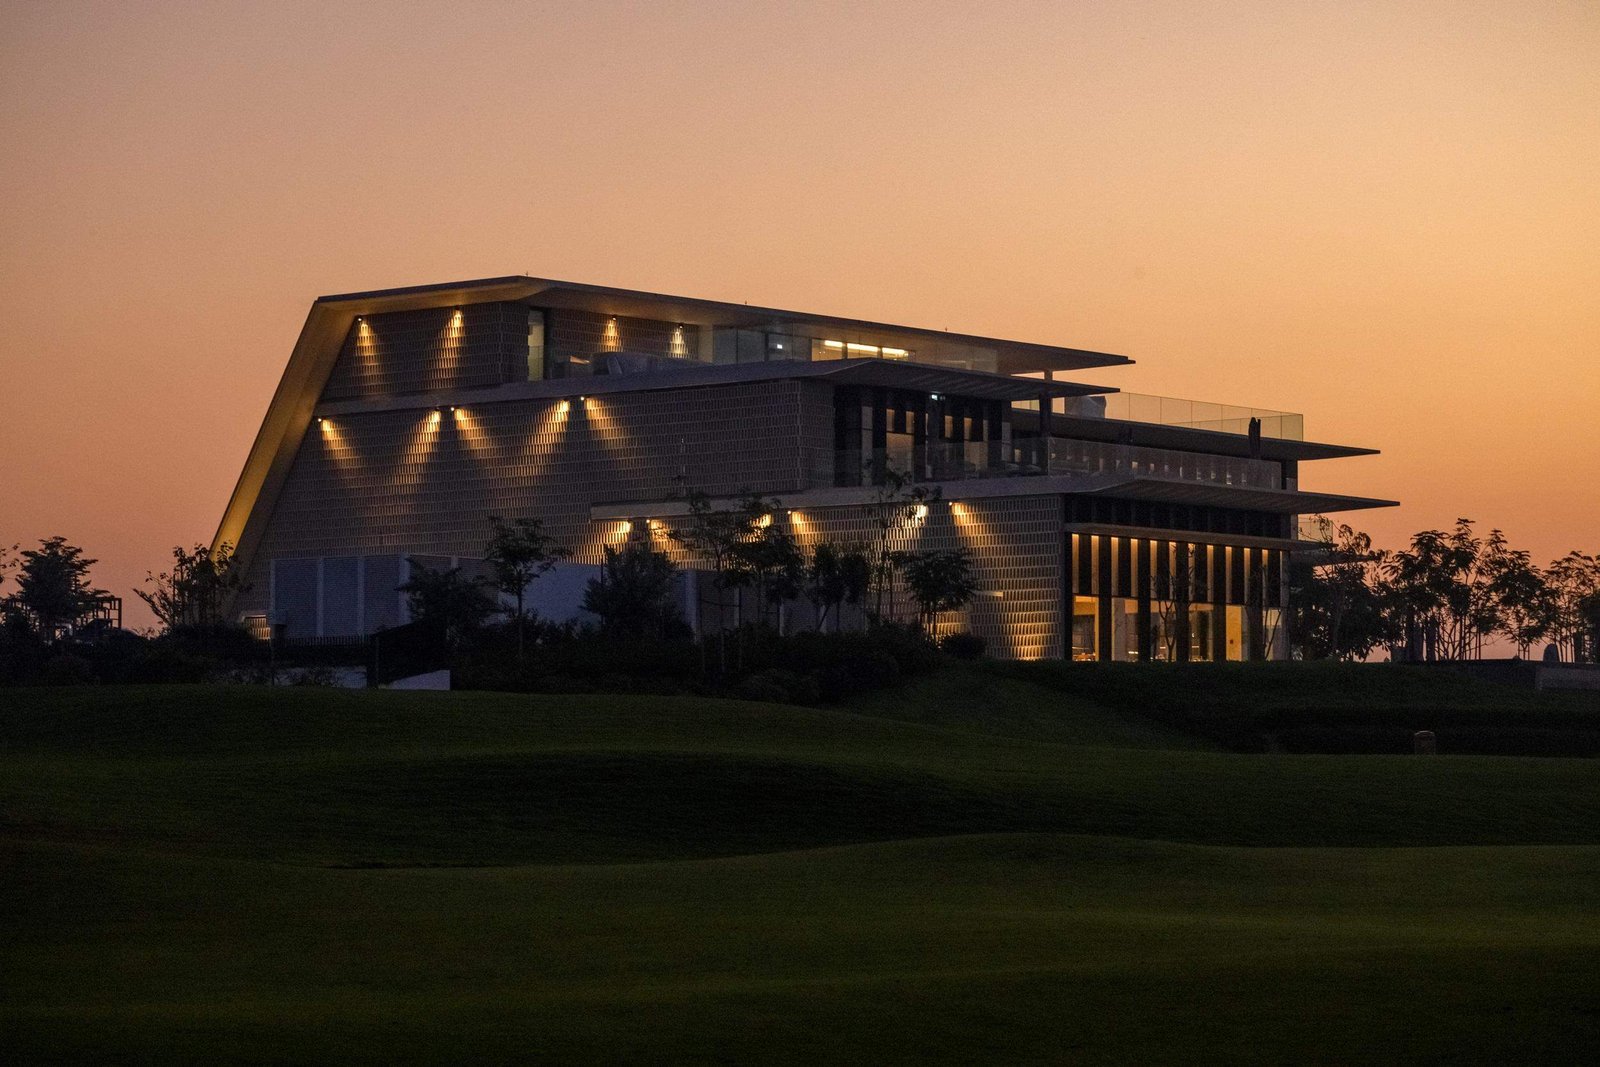
Al Zorah Gulf Club House — Ajman
Edgewood Tahoe provided structural engineering documentation for two steel structure elements associated with the Al Zorah Gulf Club House project in Ajman, identified under Plot G-01-002. The documented scope covered the engineering and preparation of workshop drawings for a steel canopy structure and a protruded corridor steel structure. For the canopy, the assignment included drafting, workshop drawing preparation, and structural calculations to support the steel structure design. The protruded corridor package similarly included drafting, workshop drawings, and structural calculation documentation. The engineering work was focused on developing the required structural documentation for both specified steel elements. Deliverables comprised detailed workshop drawings and structural calculation reports for the canopy and protruded corridor structures. The documented scope provides project-specific engineering support for steel structures requiring coordinated fabrication and construction documentation.

Layyah Power Station — SEWA
Edgewood Tahoe provided detailed engineering services for the Layyah Power Station project for Sharjah Government — SEWA, with Darwish Engineering Emirates LLC as the main contractor. The documented scope included miscellaneous steelwork engineering, reinforced concrete design calculations, reinforcement documentation, and engineering modifications for electrical and water-treatment infrastructure. Miscellaneous steelwork services covered workshop drawing engineering through consultant approval for access steel cat ladders, pipe handrails and guardrails, steel frame platforms with GRP grating, and steel shade structures with GRP covers. Reinforced concrete engineering included design calculations and associated reinforcement drawings for tanks, slabs, foundations, and RC walls. The assignment also involved redesigning foundations to accommodate revised equipment operating loads, including foundations for DEMIN product water pumps and electrical transformers. New engineering packages were developed for a BWRO product water tank, an MCC electrical container, and associated underground reinforced concrete trenches and structural components. The documented scope further included modifications to tank arrangements, workshop drawings, reinforcement details, connections, precast cover panels, and other project-specific structural documentation.
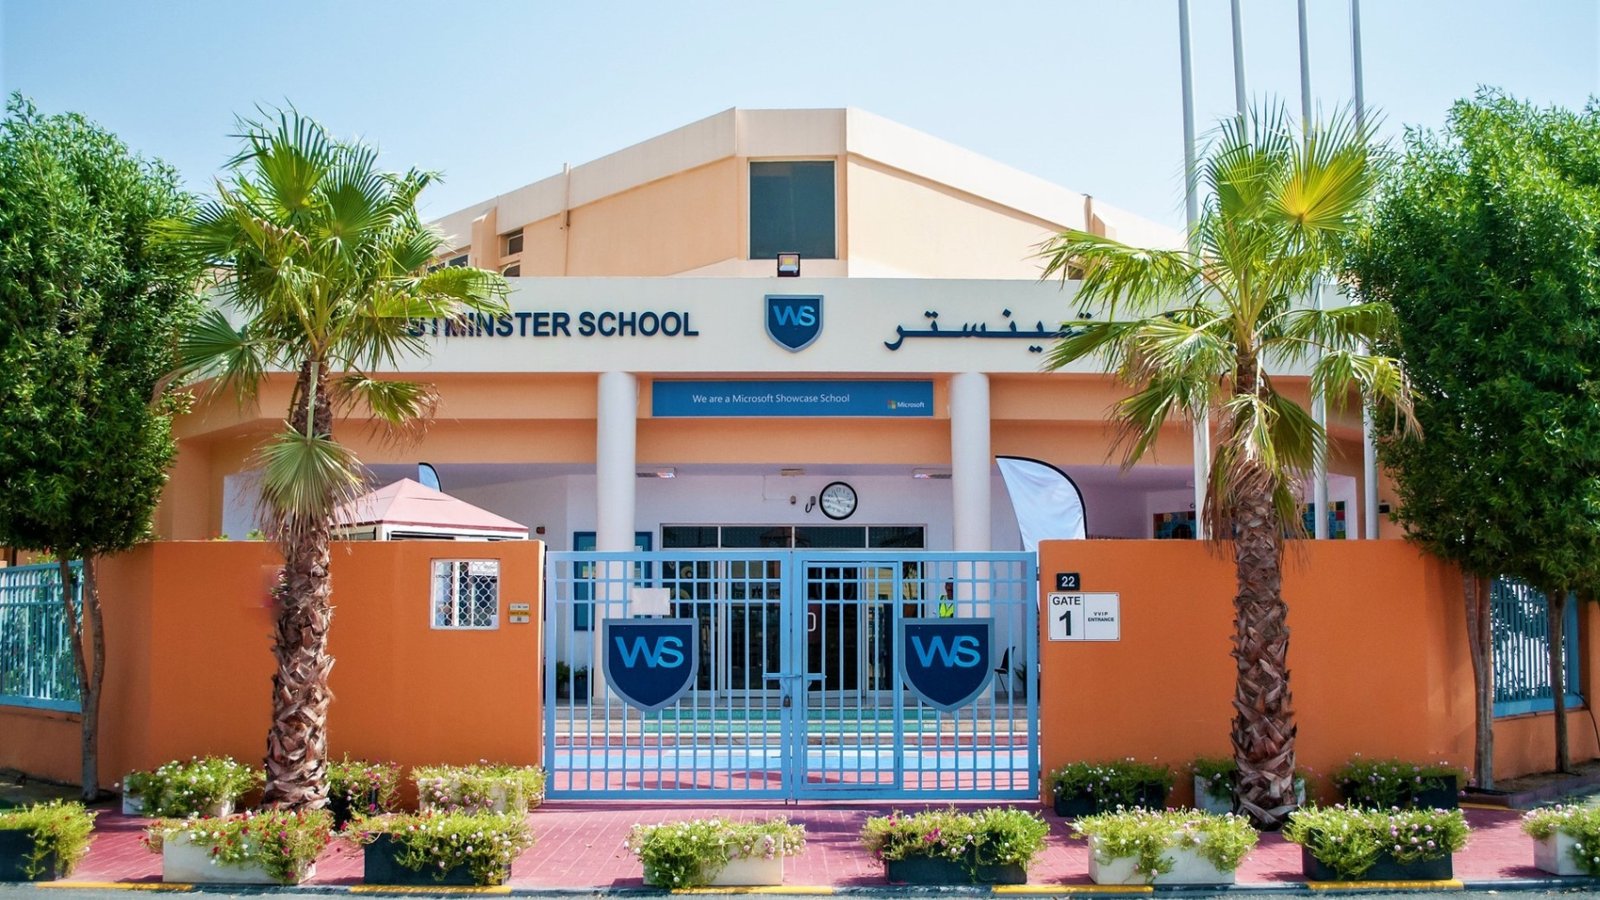
GEMS Westminster School
Edgewood Tahoe provided structural engineering documentation for GEMS Westminster School, covering design criteria, loading plans, structural modelling, drawings, calculations, and BIM documentation prepared for municipality approval. The documented scope included markup plans identifying load-bearing and external vertical elements, together with an ETABS structural model for the engineering design. The structural drawing package covered general arrangements for each floor, hollowcore slab layouts, ground-level dowel bar layouts, sections and elevations, wall sections, connection details, and typical reinforcement details. Floor plans also documented areas requiring special reinforcement as part of the structural design package. Engineering calculations were prepared using PROKON, SAFE, Concise, and ETABS, covering pier and spandrel calculations, dowel bar calculations, corbels, nibs, and diaphragms. The project included structural drawing and calculation submissions together with the required municipality approval documentation. A generic LOD 300 structural BIM model was also developed for municipality approval, with structural element sizes aligned with the AutoCAD drawings.

The Oasis Phase 3 | CH4 & CO4 Villas
Edgewood Tahoe provided structural engineering services for the CH4 and CO4 villas at The Oasis Phase 3, with the documented assignment focused on structural design for precast production. The design was developed based on architectural drawings and precast markup drawings provided for the villa structures. The scope covered the complete structural design of both the CO4 Villa and CH4 Villa. Structural analysis and design were carried out using ETABS, SAFE, and PROKON to support the required engineering calculations and structural documentation. The engineering scope included hollowcore and solid slab design, beam design, staircase design, and diaphragm design, together with the associated structural detailing. Deliverables included general arrangement drawings, sections and elevations, and wall, connection, staircase, and reinforcement details required for the structural package. The project also included an LOD 350 BIM model developed for coordination purposes, with the documented design based on Dubai Building Code, ACI 318-19, and ASCE 7-16.
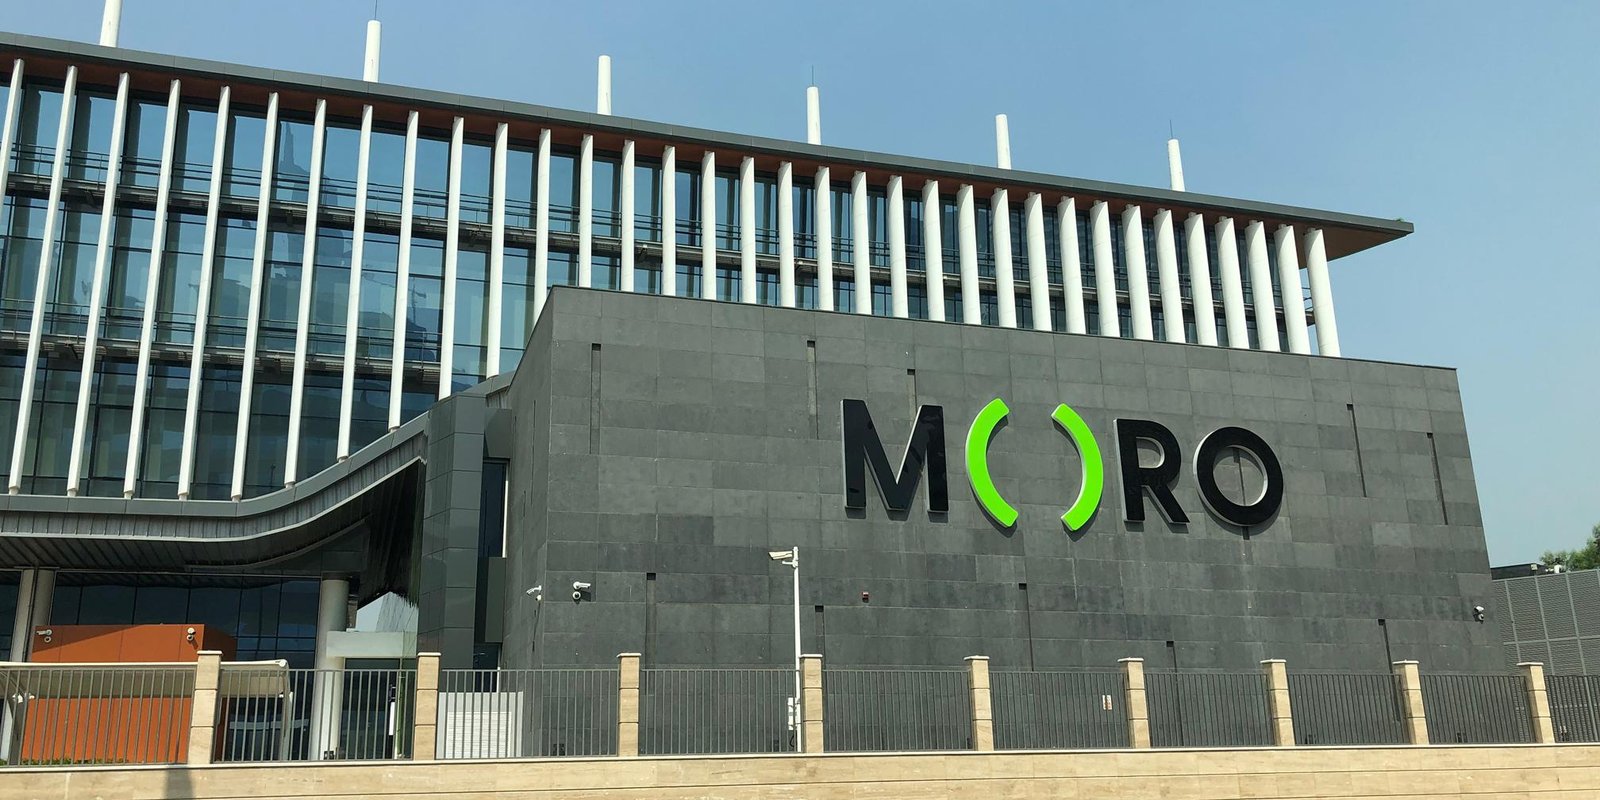
MORO Data Hub | Warsan Phase 1
Edgewood Tahoe provided structural design services for the MORO Warsan Phase 1 Data Centre development, covering the main data centre building and associated facilities. The documented project scope was delivered for MORO with Dubai Precast Construction as the subcontractor and included structural engineering, calculations, drawings, details, and an authority approval structural design package. The structural scope covered the main Data Centre Building together with Entrance Facility 1, Transformer LV Room-1, Services Room-1, RMU Room-1, and Guard & Security Room-1. Engineering deliverables included structural analysis and design using ETABS, SAFE, and PROKON, supported by general arrangement drawings, sections, elevations, and detailed structural documentation. The project documentation also included staircase, wall, connection, and reinforcement details required for the defined structural scope. Boundary wall engineering included footing calculations and typical boundary wall details as part of the project deliverables. The documented design standards included ACI 318-19, ASCE 7-16, PCI Manuals, and the Dubai Building Code, with the structural documentation prepared to support the defined authority approval requirements.

Sobha Elwood | G+1 Villas
Edgewood Tahoe provided precast structural design services for the Sobha Elwood G+1 villas in Yufrah 1, Dubai, covering the villa superstructure and cast-in-situ foundation design for the substructure. The documented project was delivered for Sobha Construction LLC with Dubai Precast Construction as the subcontractor, for Plot 9154736 and Villa Type 4B. The structural scope included full precast design for the villa superstructure, supported by ETABS models and relevant engineering calculations. Foundation engineering covered cast-in-situ foundation calculations, drawings, and structural details for the villa substructure. Precast and structural documentation included basic precast drawings, general arrangement drawings, elevations, sections, and typical connection and reinforcement details. The project also included an LOD 300 Revit structural model to support coordinated structural BIM requirements. The documented deliverables were prepared for consultant approval, with technical assistance for authority approval where required.